
 Listed by MLSlistings Inc. / Listed By: Dorene Dawson, Santa Cruz; Dave Dawson, Santa Cruz - Contact: 831-901-2857
175 Charman Hill Road Aptos, CA 95003
Active (0 Days)
$3,350,000 (USD)

MLS #:
ML82066023
ML82066023
Lot Size
1.95 acres
1.95 acres
Type
Single-Family Home
Single-Family Home
Year Built
1990
1990
Style
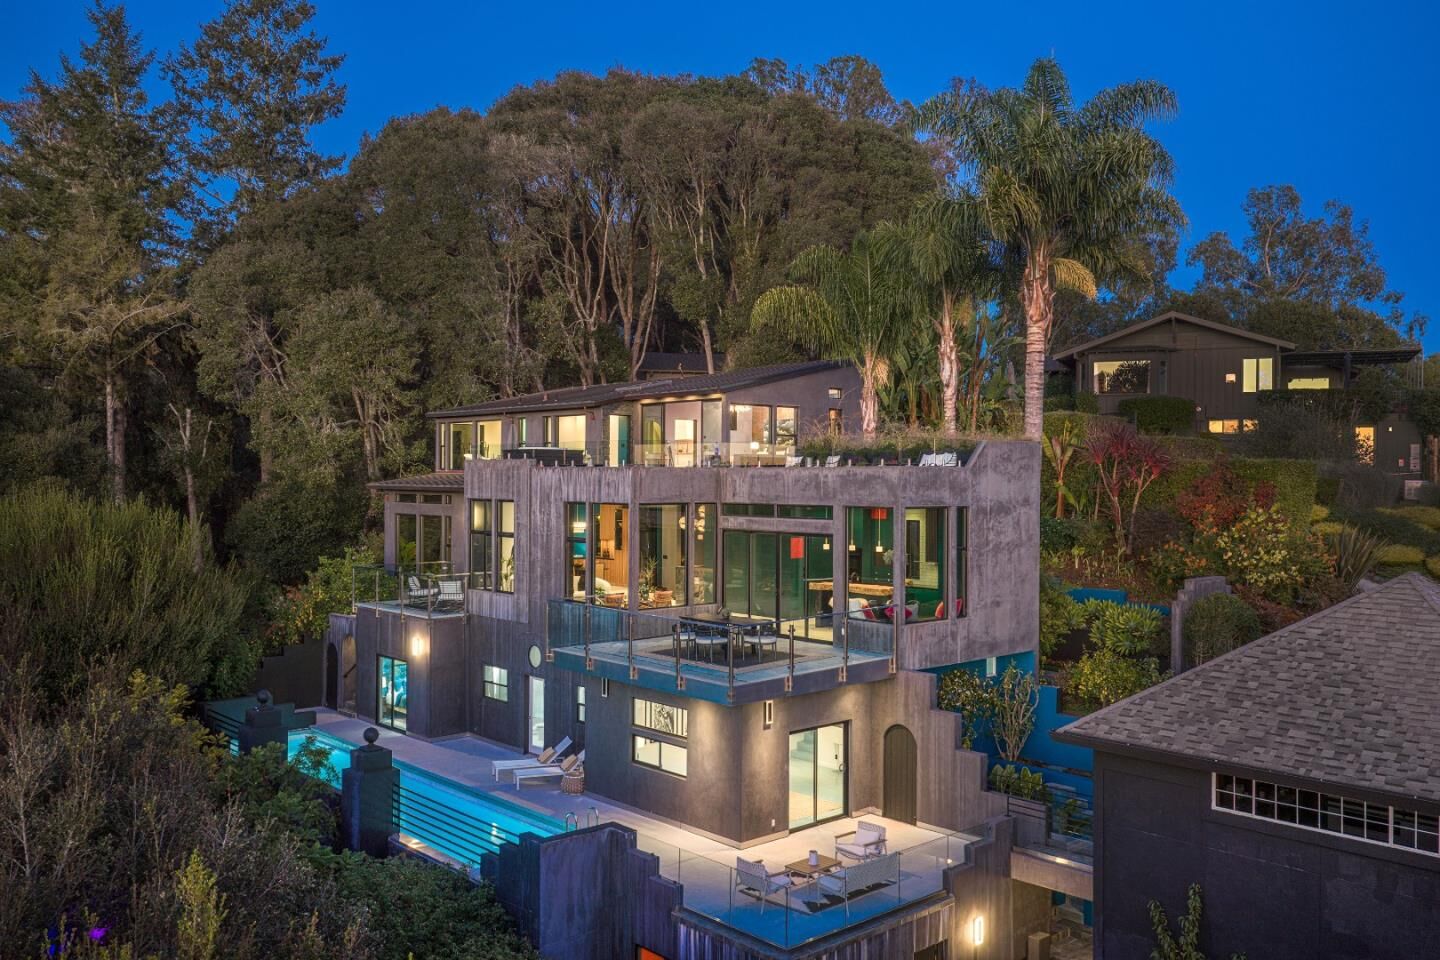
Contemporary, Luxury, Modern / High Tech
Contemporary, Luxury, Modern / High Tech
Views
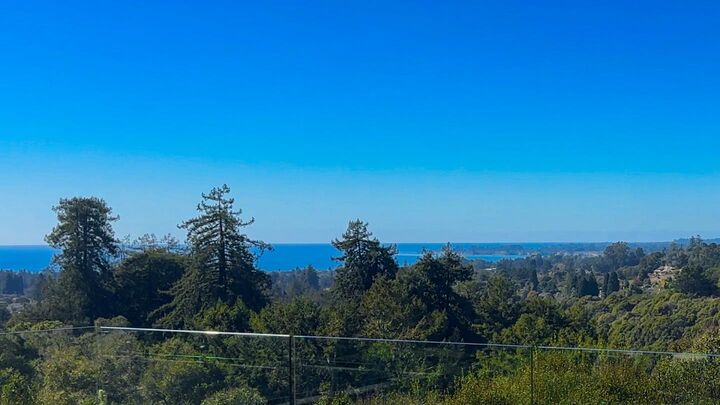
Ocean, Garden / Greenbelt, Forest / Woods
Ocean, Garden / Greenbelt, Forest / Woods
School District
800
800
County
Santa Cruz County
Santa Cruz County
Listed By
Dorene Dawson, DRE #02140632, Santa Cruz, Contact: 831-901-2857
Dave Dawson, DRE #01491117, Santa Cruz
Dave Dawson, DRE #01491117, Santa Cruz
Source
MLSlistings Inc.
Last checked Oct 30 2026 at 11:19 PM GMT+0000
MLSlistings Inc.
Last checked Oct 30 2026 at 11:19 PM GMT+0000
Bathroom Details
- Full Bathrooms: 3
- Half Bathroom: 1
Interior Features
- In Garage
- Upper Floor
Kitchen
- 220 Volt Outlet
- Pantry
- Dishwasher
- Oven - Built-In
- Countertop - Granite
- Cooktop - Electric
- Exhaust Fan
- Countertop - Other
- Oven - Double
- Island With Sink
- Refrigerator
Lot Information
- Grade - Sloped Down
- Grade - Hillside
- Private / Secluded
Property Features
- Foundation: Concrete Perimeter
- Foundation: Foundation Pillars
Heating and Cooling
- Radiant Floors
- None
Pool Information
- Other
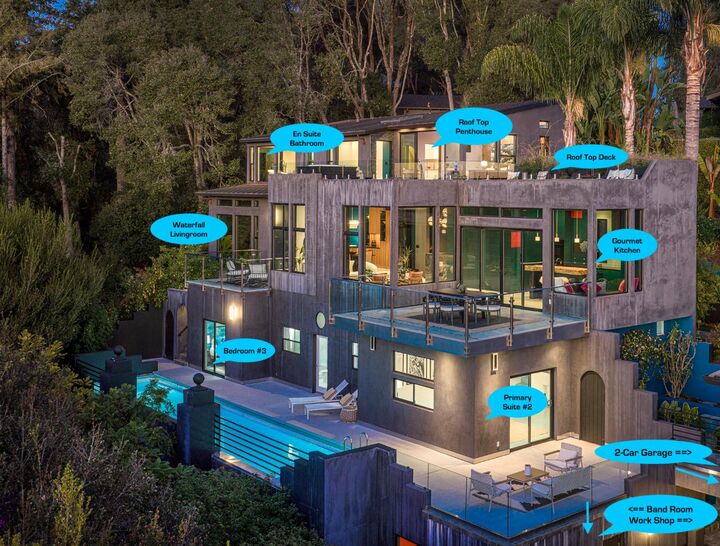
- Pool - Lap
Flooring
- Hardwood
- Slate
- Concrete
Exterior Features
- Roof: Composition
- Roof: Metal
Utility Information
- Utilities: Water - Well - Shared, Propane on Site, Public Utilities, Generator
- Sewer: Existing Septic
Garage
- Off-Street Parking
- Detached Garage
Stories
- 3
Living Area
- 3,888 sqft
Additional Information: Santa Cruz | 831-901-2857
Location
Estimated Monthly Mortgage Payment
*Based on Fixed Interest Rate withe a 30 year term, principal and interest only
Listing price
Down payment
%
Interest rate
%Mortgage calculator estimates are provided by Bailey Properties and are intended for information use only. Your payments may be higher or lower and all loans are subject to credit approval.
Disclaimer: The data relating to real estate for sale on this website comes in part from the Broker Listing Exchange program of the MLSListings Inc.TM MLS system. Real estate listings held by brokerage firms other than the broker who owns this website are marked with the Internet Data Exchange icon and detailed information about them includes the names of the listing brokers and listing agents. Listing data updated every 30 minutes.
Properties with the icon(s) are courtesy of the MLSListings Inc.
Listing Data Copyright 2026 MLSListings Inc. All rights reserved. Information Deemed Reliable But Not Guaranteed.
Properties with the
 icon(s) are courtesy of the MLSListings Inc.
Listing Data Copyright 2026 MLSListings Inc. All rights reserved. Information Deemed Reliable But Not Guaranteed.






Description